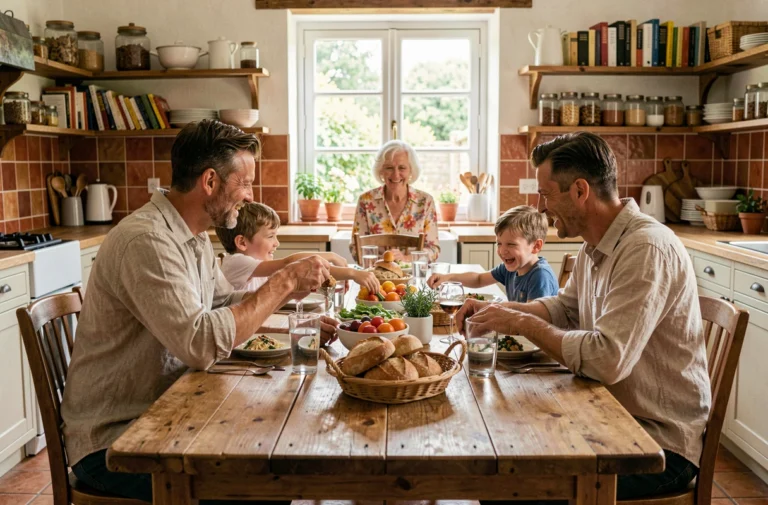
An agricultural building cannot become a habitable dwelling without obtaining a change of use from the town hall, according to article R151-27 of the Urban Planning Code. However, some rural municipalities grant this authorization more easily, particularly in sparsely populated areas.
Transforming a barn into a home: what you need to know before getting started
Before even imagining a contemporary living space within the walls of an old barn, one must first contend with regulatory requirements. The change of use is the essential starting point. The local urban planning plan (PLU) sets the framework: in some rural municipalities, the process is more flexible, but elsewhere, it faces a clear and definitive refusal. It is therefore imperative to consult the town hall’s urban planning department, never relying solely on hearsay.
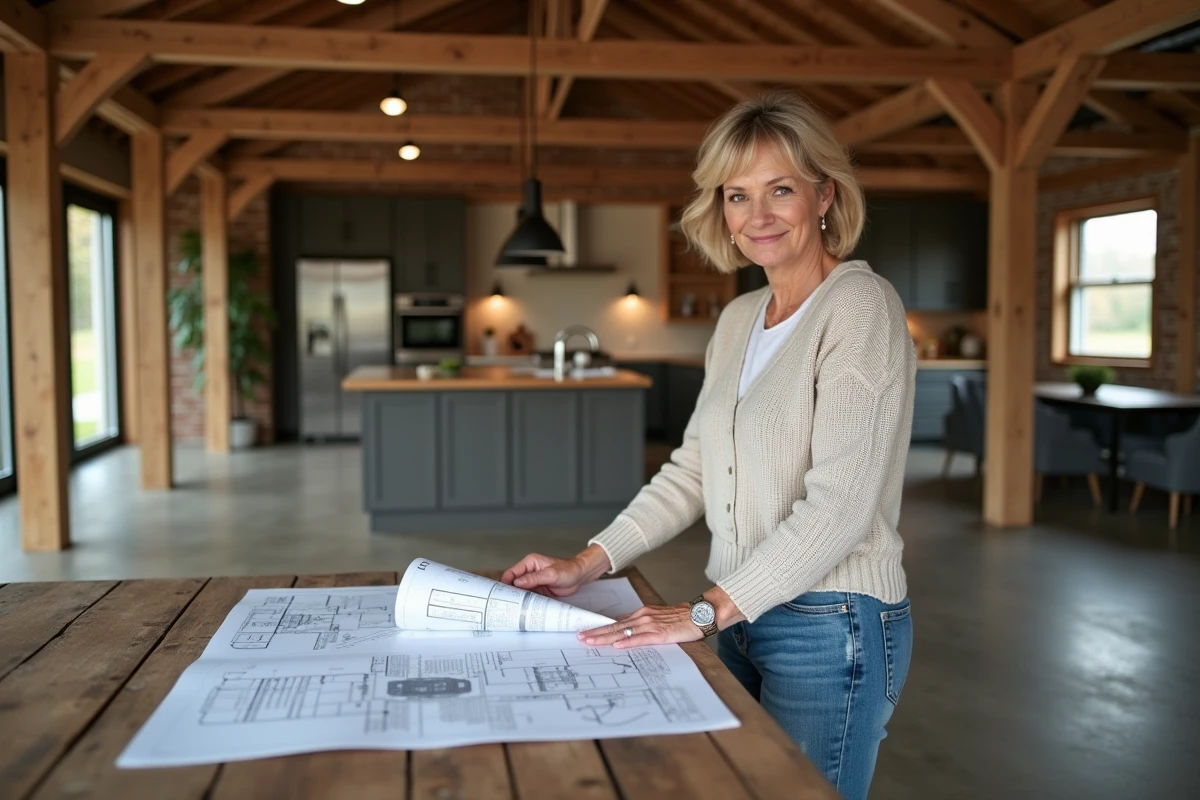
Changing the use of an agricultural building requires a prior declaration of works, especially if the transformation concerns the exterior or changes the purpose of the place. To transform an agricultural building into housing, prepare a complete file: detailed plans, description of the planned interventions, photos of the existing state. If the project affects the load-bearing structure or creates more than 20 m², a building permit must be submitted.
A thorough diagnosis is essential before any commitment: roof structure, load-bearing walls, foundations, each component deserves a rigorous analysis. Old barns sometimes hold surprises, whether they are structural defects or weaknesses in thermal insulation. Assessing the extent of the work from the outset limits the risks of budget overruns. Another often underestimated aspect concerns connections to utilities. Without water, electricity, or sewage, the transformation becomes much more complex.
It is also necessary to anticipate energy performance obligations. Thermal regulations impose strict requirements regarding insulation and ventilation. The materials to be favored must respect the original construction while ensuring comfort and compliance with current standards. Ultimately, nothing replaces careful preparation and constant dialogue with the town hall and the relevant professionals.
What steps to take to successfully renovate and avoid common pitfalls?
Renovating an agricultural building into contemporary housing involves a series of structural decisions, often fraught with challenges. From the project’s conception, it is better to establish a detailed schedule, item by item. Request quotes from each trade: carpenters, masons, insulation specialists, all must provide precise estimates for their work. This meticulous approach avoids unpleasant surprises: the total cost will always depend on the initial condition of the building and the choice of materials.
Hiring an architect, far from being reserved for large projects, is mandatory for areas over 150 m². But even below that, this expert ensures the technical and aesthetic coherence of the project, manages the craftsmen, and monitors compliance with standards. Appointing a project manager to oversee the site significantly limits the risks of delays or errors. This is not a luxury; it is a safety measure.
The issue of connections to utilities (water, electricity, sanitation) can disrupt the financial balance of the project. Some sites, isolated or remote, require heavy and costly work. Regarding insurance, it is necessary to take out a damage insurance policy to protect against major defects, while the ten-year guarantee covers structural defects. Other guarantees, such as those for perfect completion or proper functioning, complement the system and provide long-term protection.
At every stage, prioritize dialogue with professionals. Plan from the outset a margin for unforeseen events: surprises, good or bad, are never lacking during the renovation of an old building. It is this anticipation that allows for transforming a barn into a comfortable living space, without compromising safety or the quality of finishes.
Inspiration and tips for creating a modern, comfortable, and unique home
To make the most of an agricultural building, one must capitalize on its strengths. Open volumes, exposed beams, high ceilings: everything invites the design of an interior layout that is both contemporary and authentic. Here are some concrete ideas to exploit the potential of these atypical spaces:
- Install a mezzanine to gain usable space without sacrificing the feeling of openness,
- widely open to the outside to capture natural light,
- consider the layout to ensure smooth circulation between rooms.
Thermal and acoustic insulation should never be overlooked. Favor bio-sourced materials, adjusting the thickness according to the nature of the walls. A well-executed energy renovation reduces costs and improves quality of life. For heating, efficient solutions like heat pumps or pellet stoves combine economy and comfort. Also consider thermal bridge break windows to ensure the overall airtightness.
To support the investment, several financial aids can lighten the bill. Among them:
- MaPrimeRénov’, dedicated to energy improvement,
- eco-PTZ to finance works interest-free,
- reduced VAT on certain equipment,
- subsidies from Anah or energy bonuses, depending on the files.
Check the eligibility conditions and the possibilities of accumulation; each situation differs.
In terms of style, remain true to the simplicity of materials: polished concrete, raw wood, touches of black steel. Custom furniture adapts to the atypical morphology of the spaces, while contemporary elements, lighting, or artworks, define the identity of the project. Successfully transforming an agricultural building means combining rural heritage with daily requirements, without ever turning away from comfort.
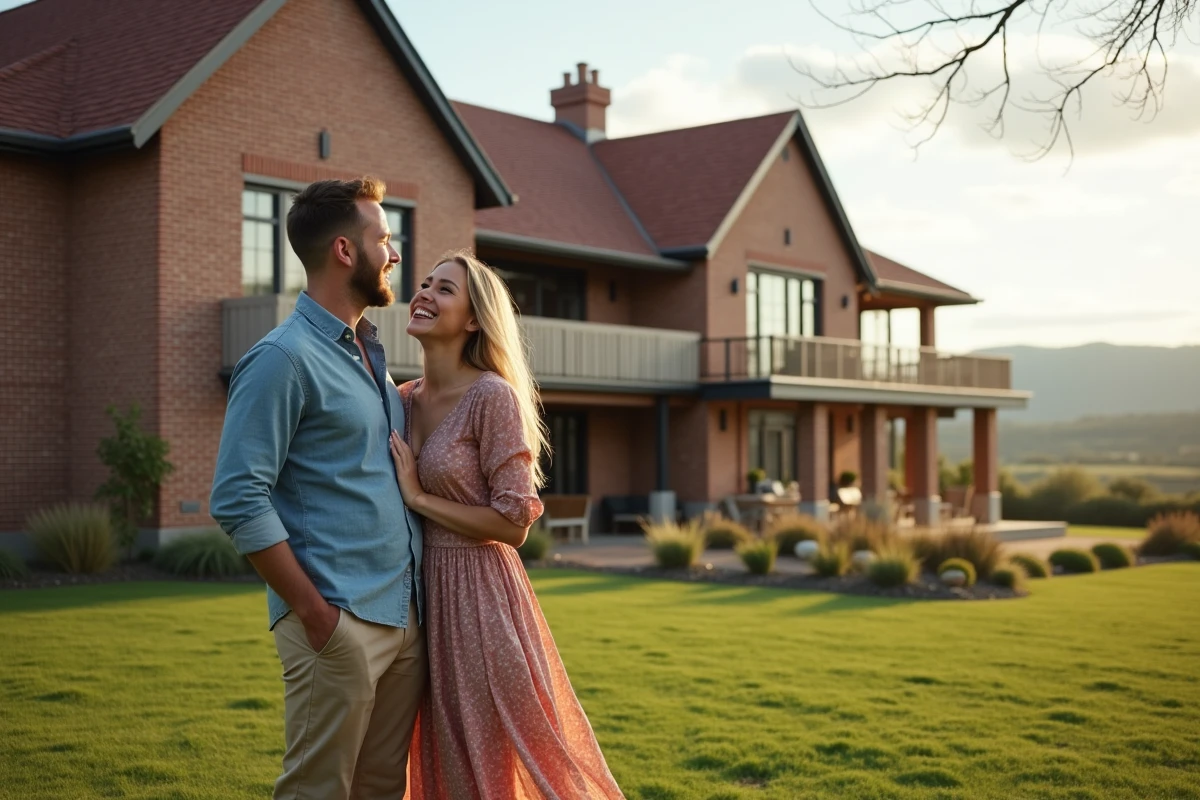
At the end of the project, the old barn ceases to be a relic of the past and becomes a unique living space, where every detail tells the story of the meeting between heritage and modernity. Now, it remains to invent the story that will be written there.